


01 / Diagnose
Read the failure pattern
The existing wall is documented before demolition so alignment, access, grade, and reusable material can be evaluated.

Paver patios, retaining walls, and hardscape construction.
The source set documents an existing wall problem, demolition, drainage work, masonry reconstruction, and the structural finish.
This separate project shows excavation, aggregate preparation, reinforcement, block placement, and capped-wall progress.
Documentary progress photographs. Dimensions and structural classifications from the source caption remain pending qualified review.

Excavation

Base

First course

Assembly

Progress

Drainage
The footprint, materials, and elevations are planned and marked on site so you can see the space before anything is dug.
The area is excavated to depth and a compacted aggregate base is built. Proper base preparation is what keeps pavers flat and walls standing for decades.
Pavers or wall block are set, cut, and locked to the layout, with drainage integrated as designed.
Edge restraint and joint material finish the surface, and the site is cleaned and hauled clear.
Typical range: $15-$35 per square foot
We work with all major paver brands including Belgard, Unilock, and EP Henry. For patios, we recommend concrete pavers for durability and variety. Natural stone is beautiful but costs more. We'll help you choose based on aesthetics, use, and budget.
In most Ohio communities, walls over 4 feet tall require engineering and permits. Shorter walls typically don't need permits but may need to meet setback requirements. We handle permit applications when required.
Pavers are low-maintenance but benefit from occasional sweeping, weed removal from joints, and periodic sealing (every 2-3 years). We offer maintenance services including re-sanding joints and sealing to keep your patio looking new.
Most residential patios and walls run from a few days to a couple of weeks depending on size, materials, and weather. You get a timeline with your quote before work begins.
Square footage, material selection, excavation and grading, wall height, drainage integration, and equipment access.
The compacted base beneath the surface is what keeps pavers flat and walls standing. Skipping proper excavation and compaction is the most common cause of settling, heaving, and failure.
Very little — occasional joint-sand top-up, cleaning, and keeping drainage paths clear covers most of it. That low upkeep is a big part of the appeal.
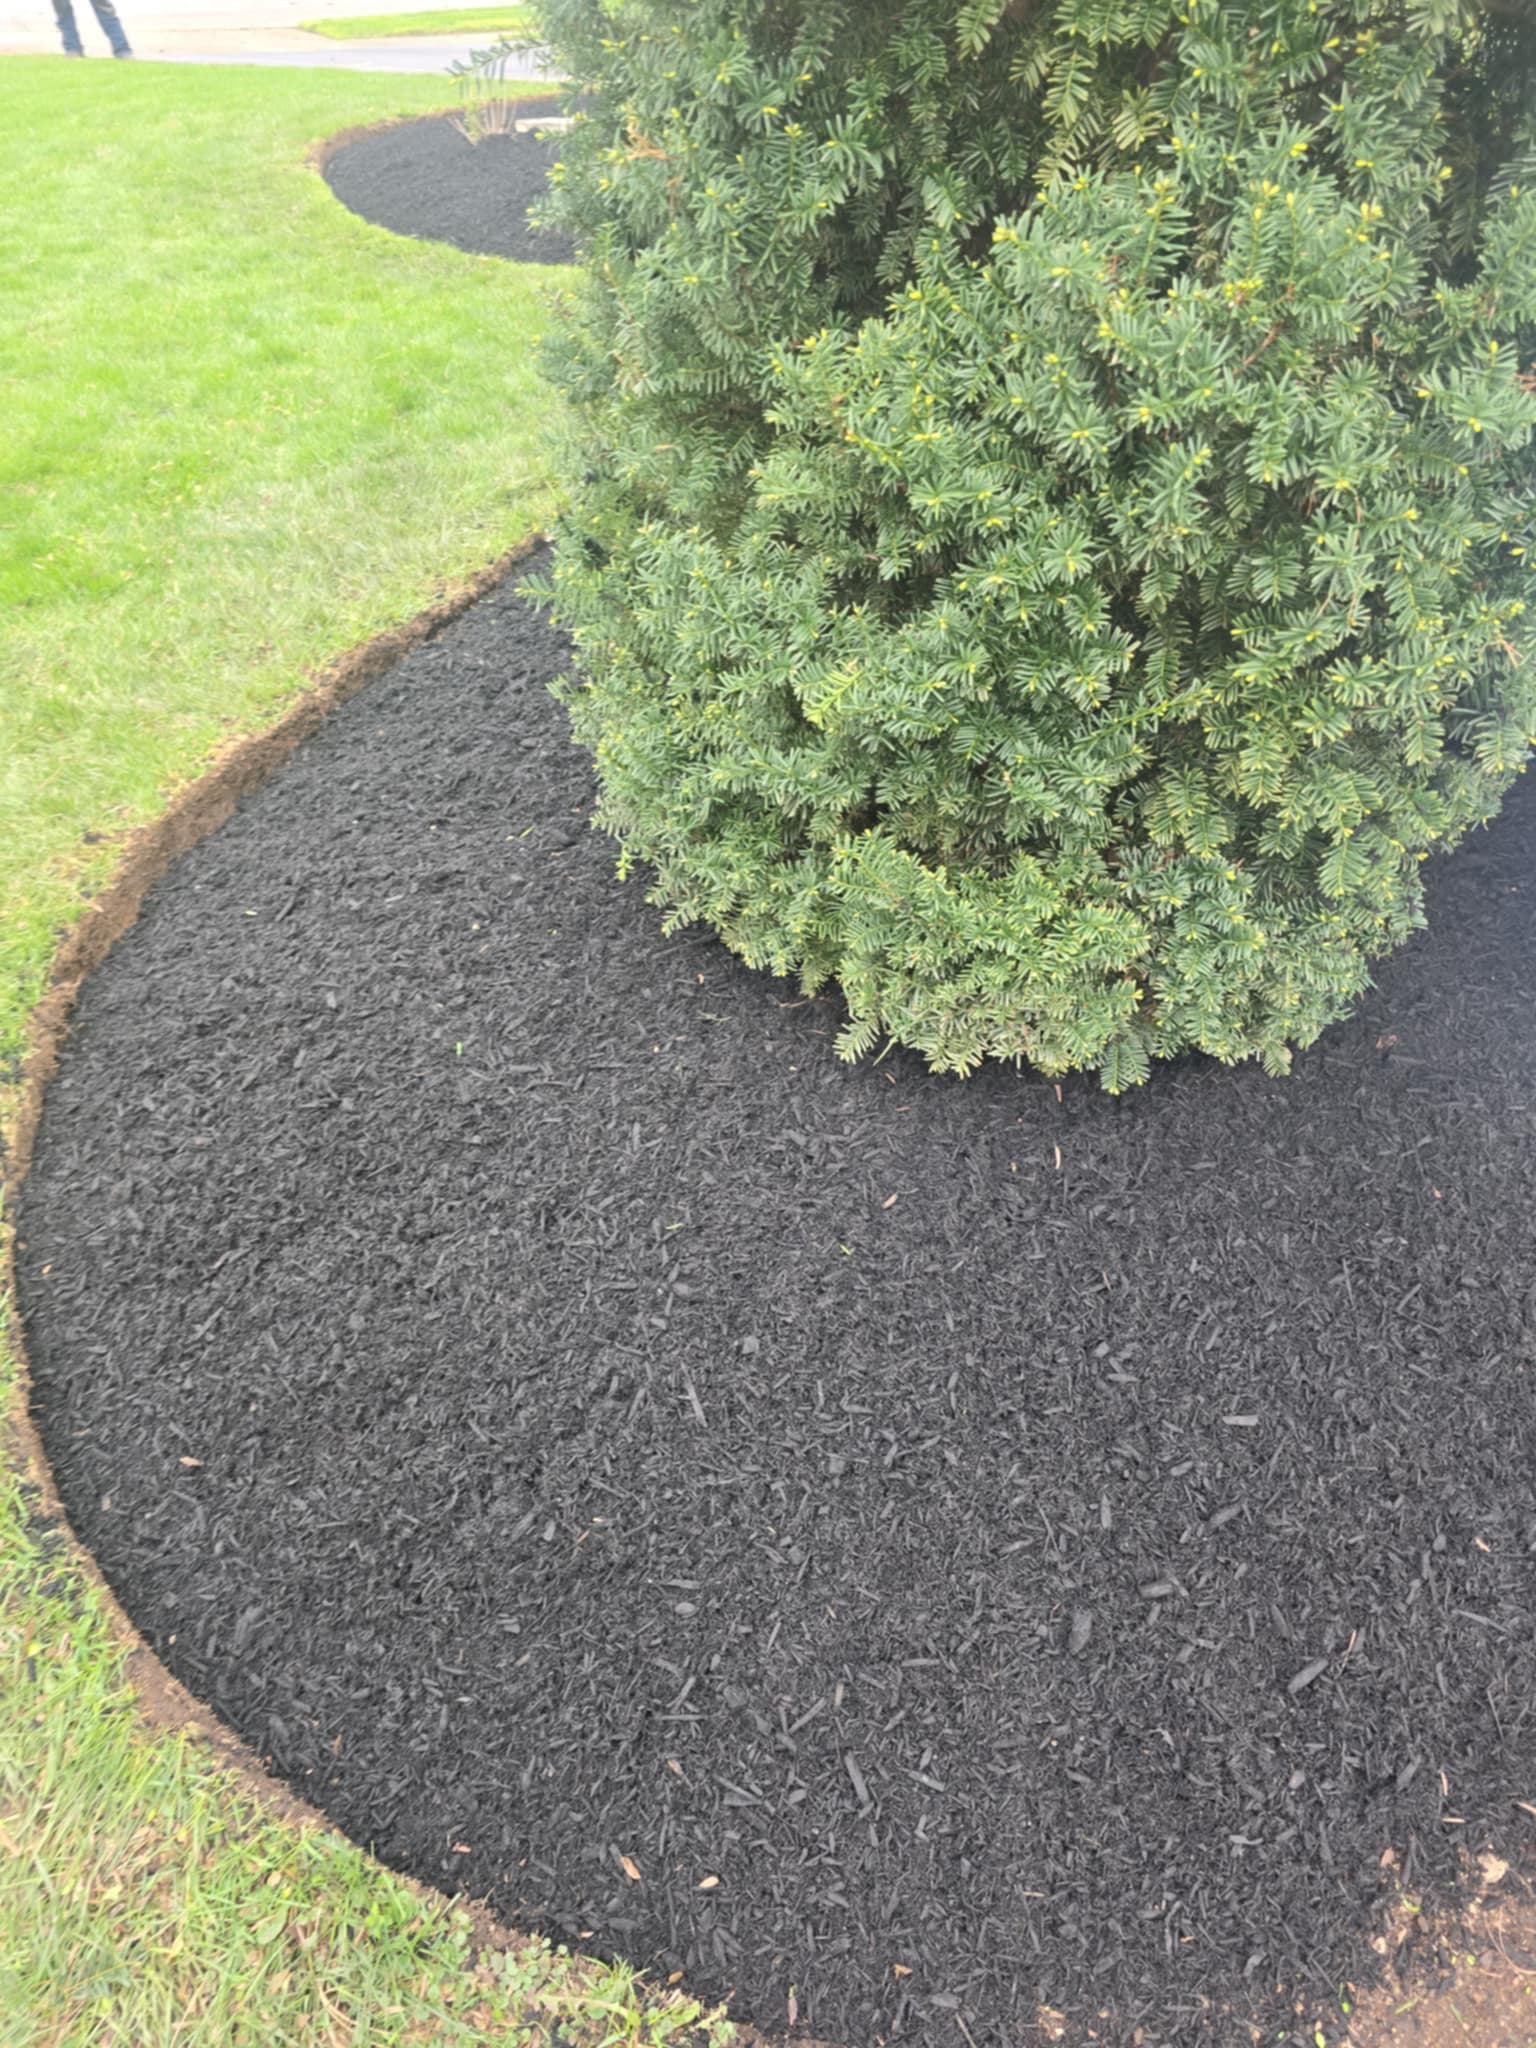
400 sq ft paver patio with sitting wall and fire pit area for outdoor entertaining.
"The patio exceeded our expectations. We spend every evening out there now!..."
— Mike and Sarah D.
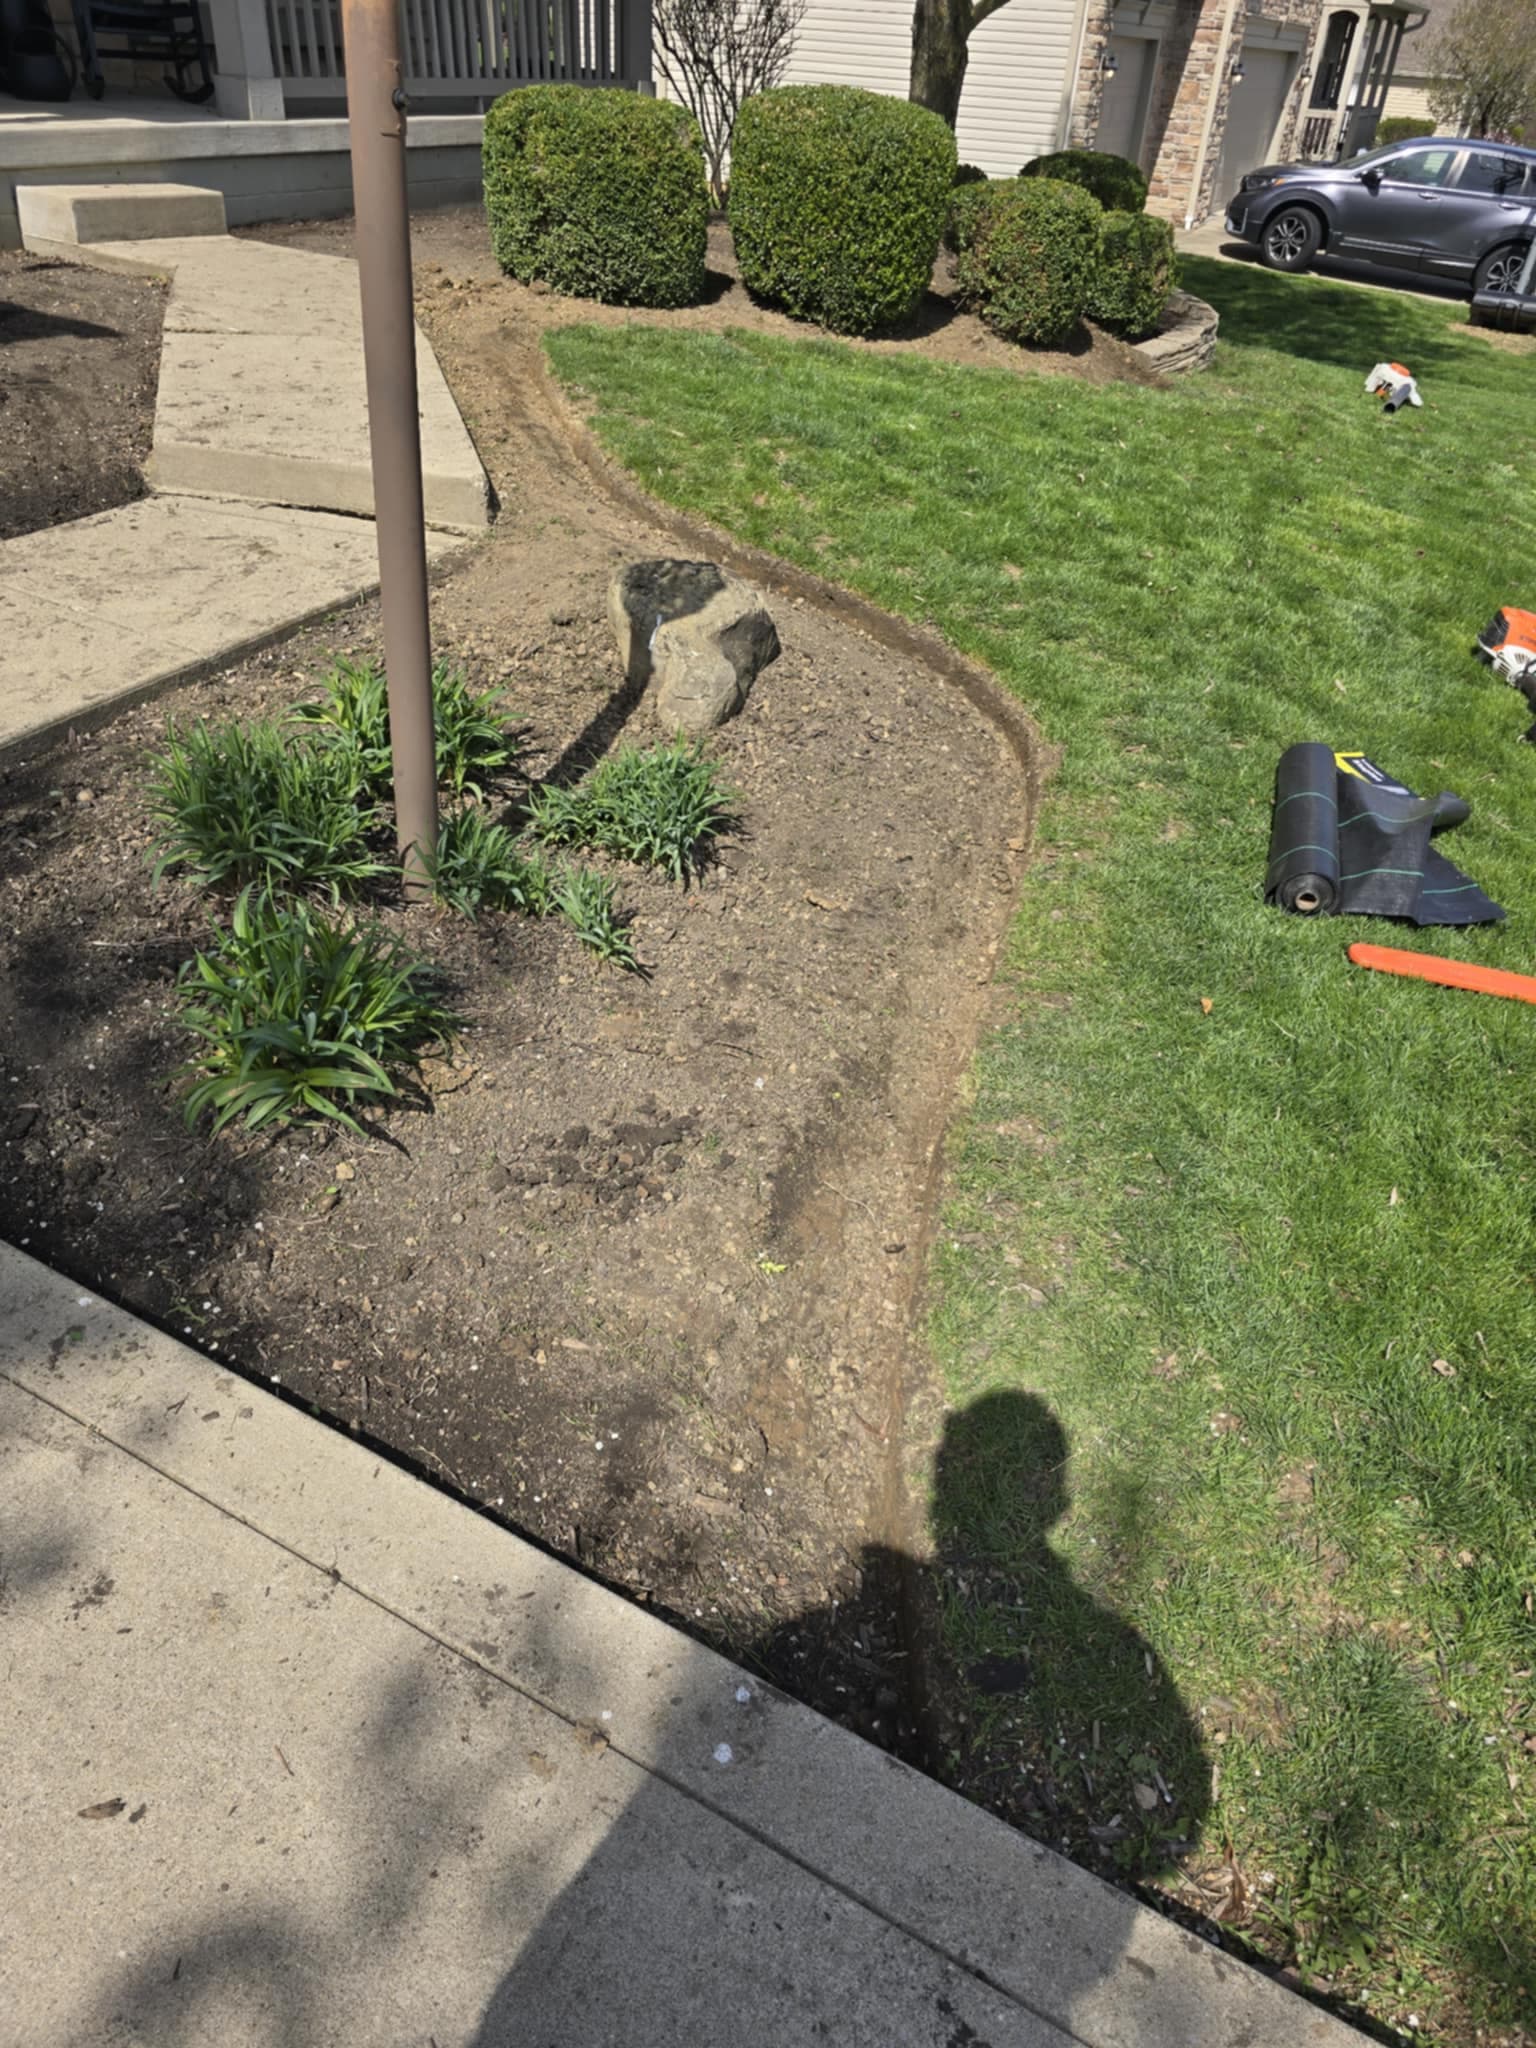
50 linear ft retaining wall to address drainage issues and create usable yard space.
Get a free, no-obligation quote for patios & retaining walls. We serve 24 communities in Central Ohio.